

3D Floor Plan | smart3Dplanner
4.50
-

Idioma
English
-

OS
Android
-

Developer
Sebastian Kemper
-

#Versão
7.7
Descrição do Aplicativo
Welcome to smart3Dplanner - Your Ultimate 3D Floor Planning Companion
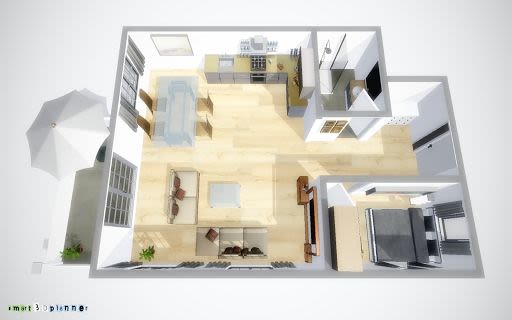
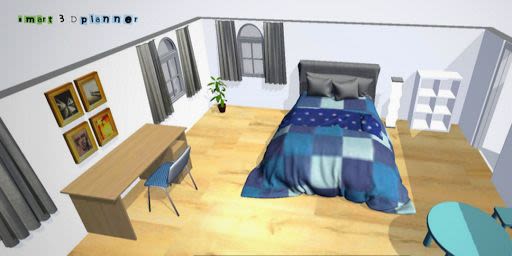
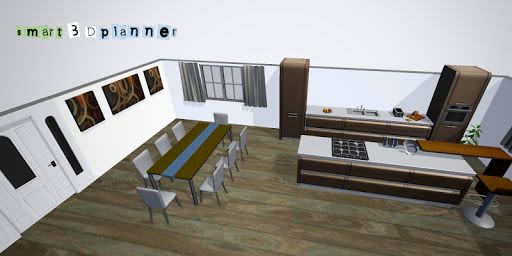
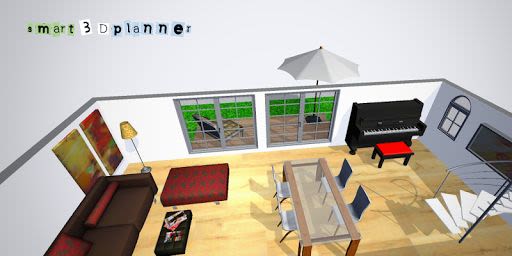
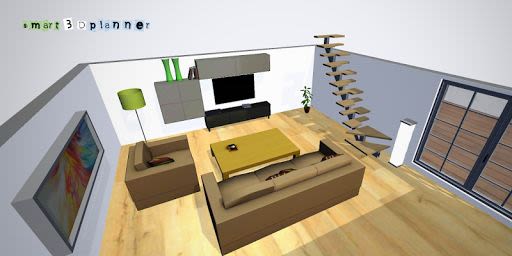
Are you looking to effortlessly bring your floor plans to life in stunning 3D? Look no further than smart3Dplanner! Whether you're designing your dream home or presenting projects to clients, our intuitive tool empowers you to create captivating 3D floor plans with ease.
Key Features:
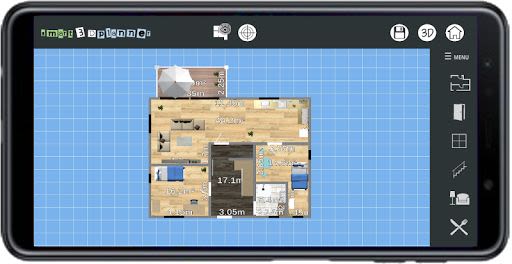
- Seamless Uploads: Upload floor plans as image files for quick and convenient use as templates.
- Furniture Galore: Access extensive furniture libraries to elevate your interior décor visions.
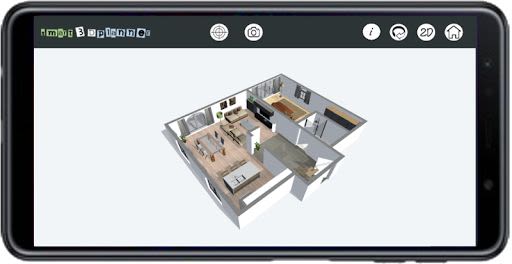
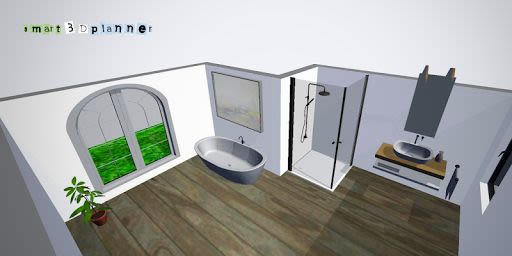
- Immersive 3D Viewer: Visualize your designs in striking 3D detail for a realistic preview.
- High-Resolution Imagery: Capture and create high-resolution images to impress customers and partners.
Benefits:
- Effortlessly plan construction projects or revamp your living space.
- Enhance presentations with professional-grade 3D visuals.
- Simplify decision-making with a realistic portrayal of your designs.
Why Choose smart3Dplanner:
- User-friendly interface for a smooth planning experience.
- Versatile tool suitable for both personal and professional projects.
- Elevate design concepts with high-quality 3D rendering.
Whether you're an architect, interior designer, or homeowner, smart3Dplanner is your go-to solution for transforming ideas into immersive 3D realities. Available on both iOS and Android platforms, this app is a must-have for anyone seeking to revolutionize their spatial planning process.
Download smart3Dplanner now and unlock a world of creative possibilities!
Capturas de Tela
Vídeos
Similar

Dream Home & Garden Makeover
TERAs Games

Stud Finder App: Stud Detector
MKK Games

WAWR- Recover Deleted Messages
WhatSave Tech

Race CommandIQ
Race Communications

BMHBA Parade
Velocity Webworks

Grill Recipes Free
SM Info

Streem Pro
Streem Inc

Zego Resident App
Zego

California Pools & Landscape
Jacob S Carter

Rental Property App 🏡 (Rent T
Easy Loan & Cash Advance

Vacasa Homeowner
Vacasa

WLED
Aircoookie